+91 98188 55348 dzincode@gmail.com Sector 7, Rohini, Delhi
Architecture & Interiors · Dwarka, Delhi

Interior designer & architect in Dwarka.

Design Code brings space-smart interiors to Dwarka's planned sub-city — the CGHS societies, DDA flats and builder floors where a well-planned layout is worth more than extra square feet. We design homes that work harder without feeling crowded.

Design that fits Dwarka

Built for how Dwarka lives.

Dwarka is South-West Delhi's largest planned township — twenty-odd sectors of cooperative group-housing societies, DDA blocks and builder floors, home to salaried and professional families who want their flat to feel finished, not fitted-out.

The layouts here follow a pattern: a fixed structural grid, columns and beams you cannot move, a standard 2 or 3 BHK footprint that the whole floor shares. The design challenge is never floor area — it's making that footprint feel open, storing a family's life without visual clutter, and pulling daylight deep into rooms that face a neighbouring tower. That's the brief we've refined across dozens of society apartments: honest space planning, joinery drawn to the millimetre, and value engineering that puts the budget where it earns its keep.

Book a Dwarka site visit
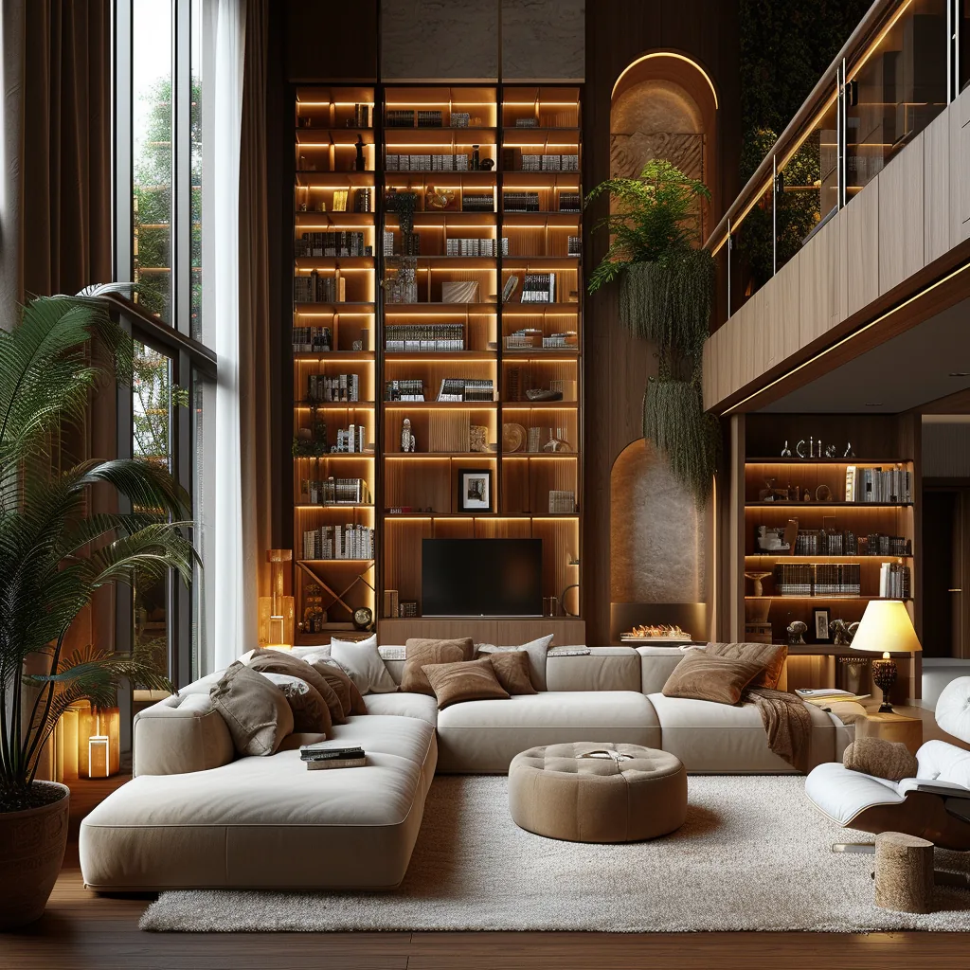
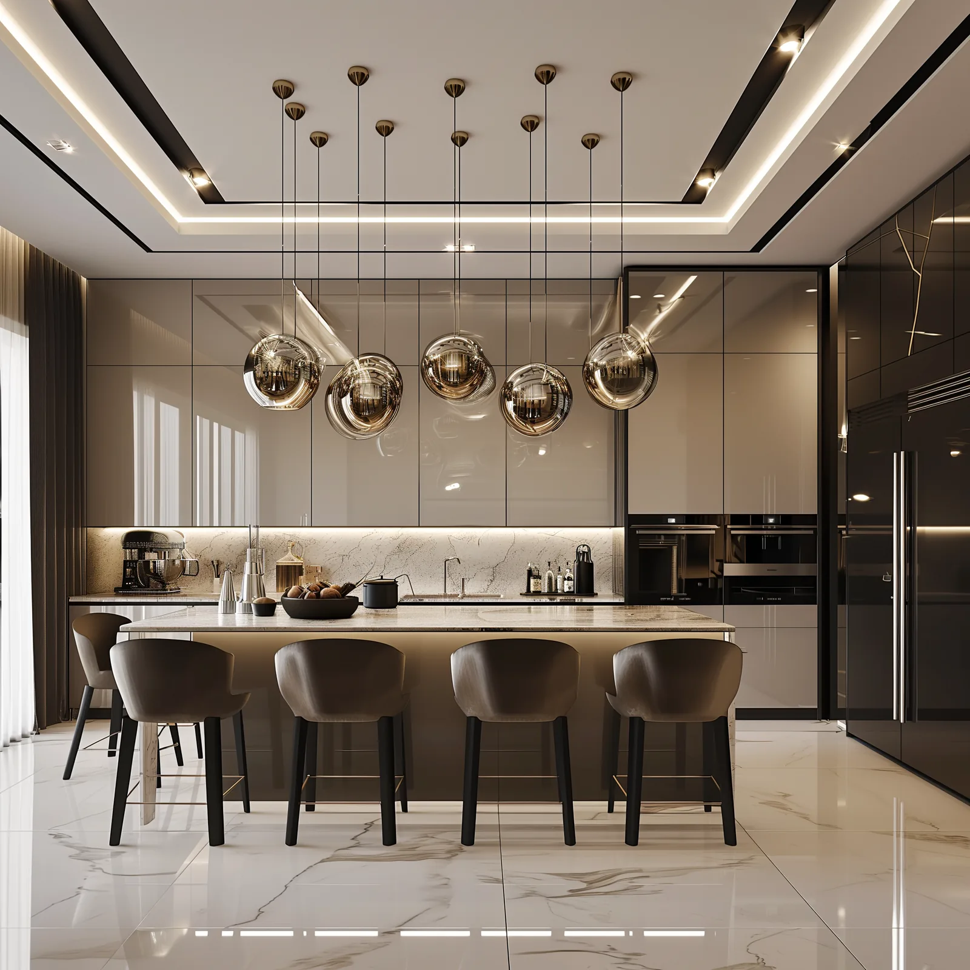
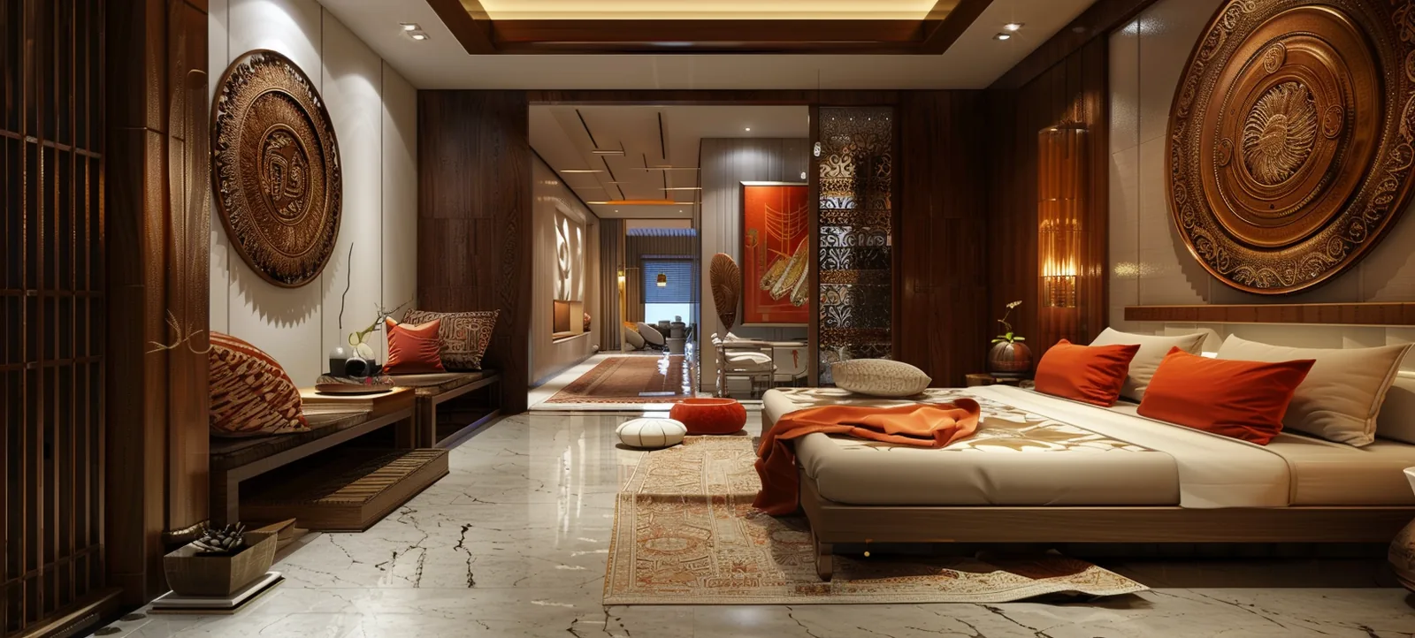
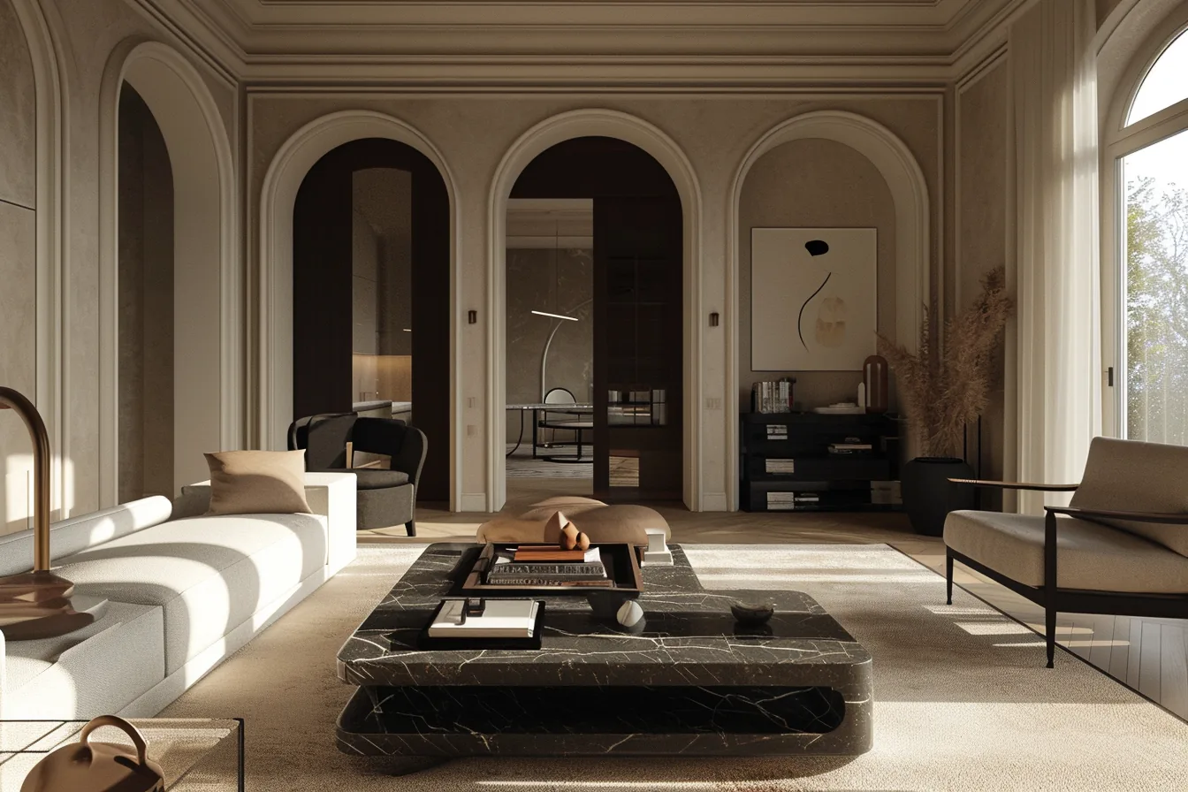
Space-optimised living room interior for a Dwarka CGHS society flat Modular kitchen designed for a compact Dwarka builder-floor apartment
What we design in Dwarka

Flat interiors, storage
and value, done right.

CGHS & DDA flat interiors

Full-home interiors for Dwarka society apartments — living and dining, modular kitchens, wardrobes and bedrooms planned around the fixed structural grid you can't alter.

Space-smart storage

Storage engineered into every wall — loft units, under-bed drawers, tall utility pantries and slim console joinery that clear the clutter from a standard flat footprint.

Turnkey execution

Design plus delivery within RWA norms — civil work, joinery, electrical, false ceilings, lighting and styling handed over move-in ready, sequenced around your society's timings.

Commercial & retail

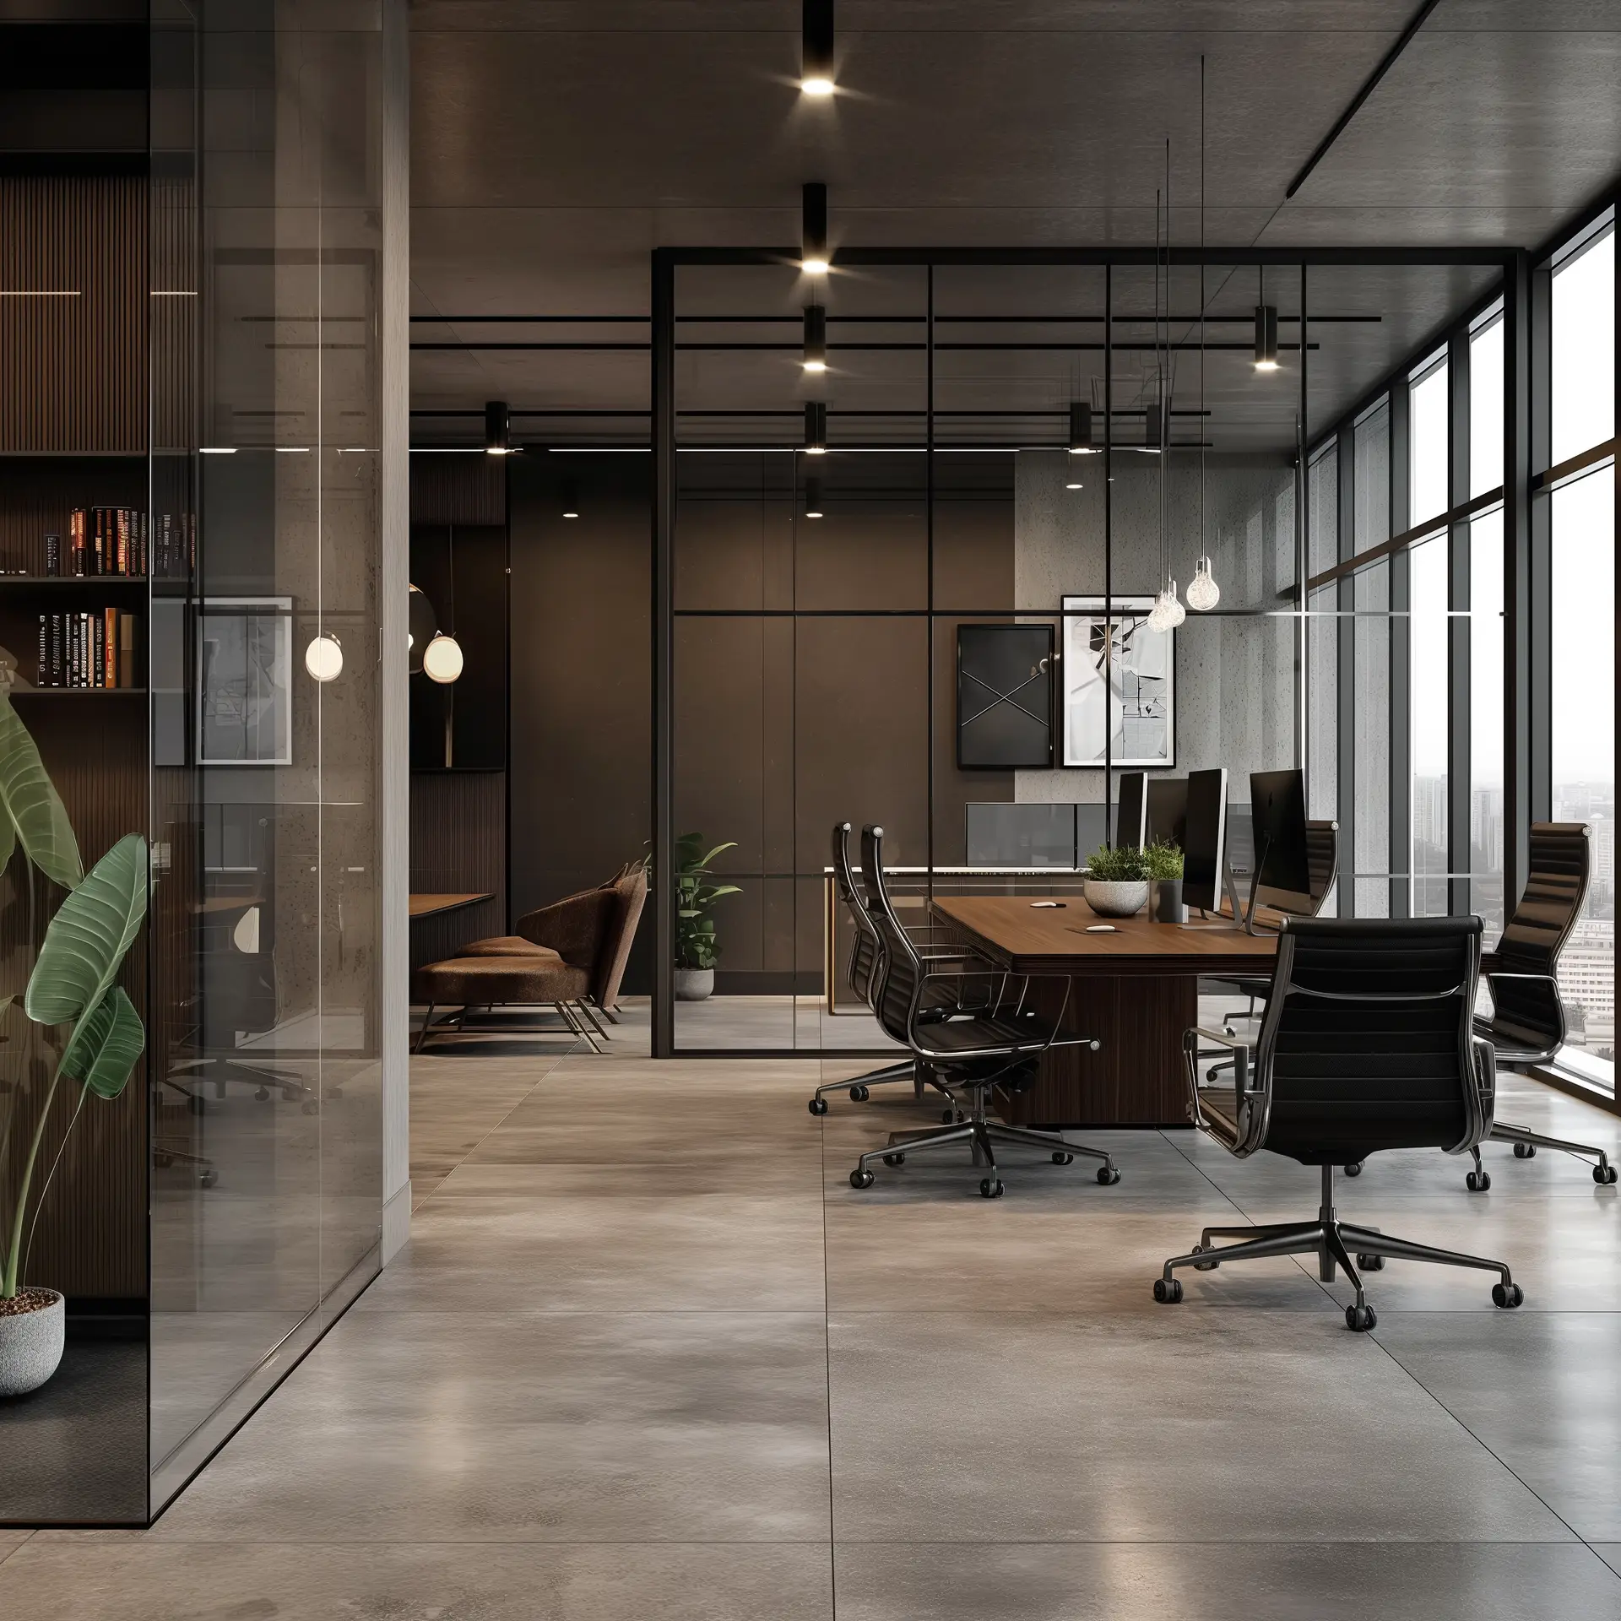
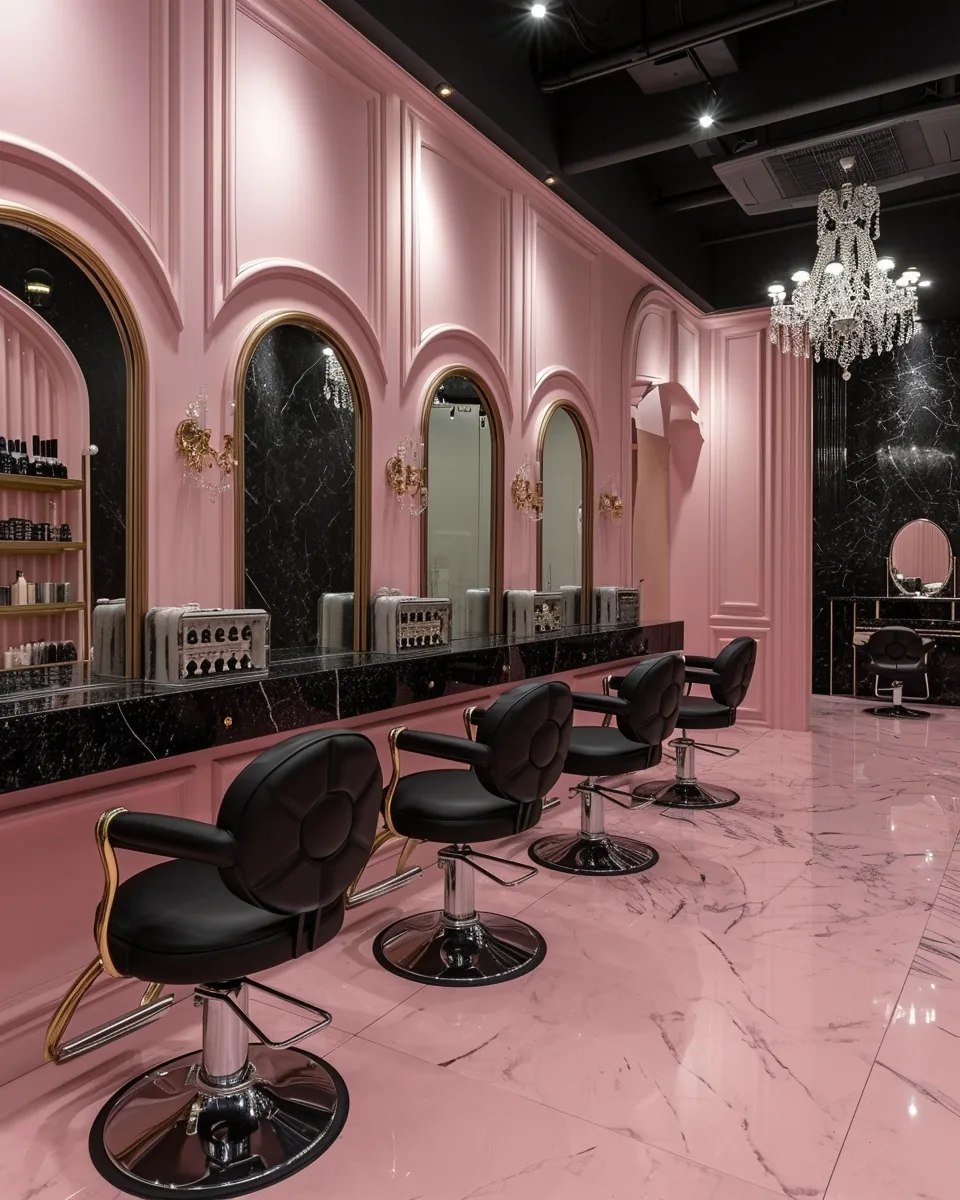
Clinics, salons, offices and shops across Dwarka's sector markets and district centre — brand-aligned fit-outs built to trade well and last.

2013
Designing homes since
50+
Projects Delivered
20+
Dwarka Sectors Served
Free
First Consultation
Dwarka FAQs

Questions we hear
from Dwarka clients.

Do you design interiors for CGHS society flats in Dwarka?

Yes — CGHS cooperative group-housing flats are the bulk of what we do in Dwarka. We work within the fixed structural grid of a society apartment, plan around the columns and beams you can't move, and design storage and layouts that make a standard 2 or 3 BHK feel noticeably larger and calmer.

Can you work within a society's rules and timings in Dwarka?

Absolutely. Most Dwarka societies have RWA norms on work hours, material lifts, debris removal and NOCs. We plan the sequence around those constraints, keep the site tidy and coordinate with your RWA and neighbours so execution stays smooth from demolition to handover.

How do you keep a Dwarka flat interior within budget?

Through value engineering — we spend where it shows and save where it doesn't. After a free consultation you get a transparent, itemised estimate. We suggest finishes, joinery and lighting that hit the look you want at a Dwarka-society budget, with no hidden extras midway through the job.

Nearby areas we serve
Janakpuri Uttam Nagar Palam Najafgarh & across Delhi NCR
Let's begin

Planning a flat interior in Dwarka?

Studio: D-16/333, Pocket 16, Sector 7, Rohini, Delhi 110085 · +91 98188 55348

Start a project WhatsApp us