
Architect & interior designer for Panipat.
Panipat's plot homes, kothis and farmhouses are built to be lived in for generations. Design Code takes on the larger builds along the GT Road corridor from our Delhi studio — with a planned schedule of site visits and milestones you can hold us to.
We know how Panipat builds.
This is a textile city of business families — mills and export houses, big joint households, and generous plots that a Delhi apartment simply can't match. When Panipat builds, it builds substantial, and it builds for the long term.
A Panipat brief is rarely a one-bedroom refresh. It's a full plot home, a multi-generational kothi off Assandh Road or Tehsil Camp, or a farmhouse on the city's edge where a family wants room to breathe, entertain and keep three generations comfortably under one roof. Those projects reward proper drawings, a considered elevation and finishes chosen to outlast a decade — not a quick fit-out. They also reward a studio that treats the 90 kilometres up the GT Road as a scheduling question, not an excuse.
So we work the way a serious build deserves: a fixed brief, a clear set of milestones, and site visits planned around your pour dates, brickwork and joinery rather than dropped in at random. Every stage is signed off against drawings before the next begins, your local contractor knows exactly what is expected, and the important calls get made on site, on record, with the right person in the room. That is why our Panipat clients hire an architect who works to a plan rather than one who simply happens to be nearest.
Discuss a Panipat build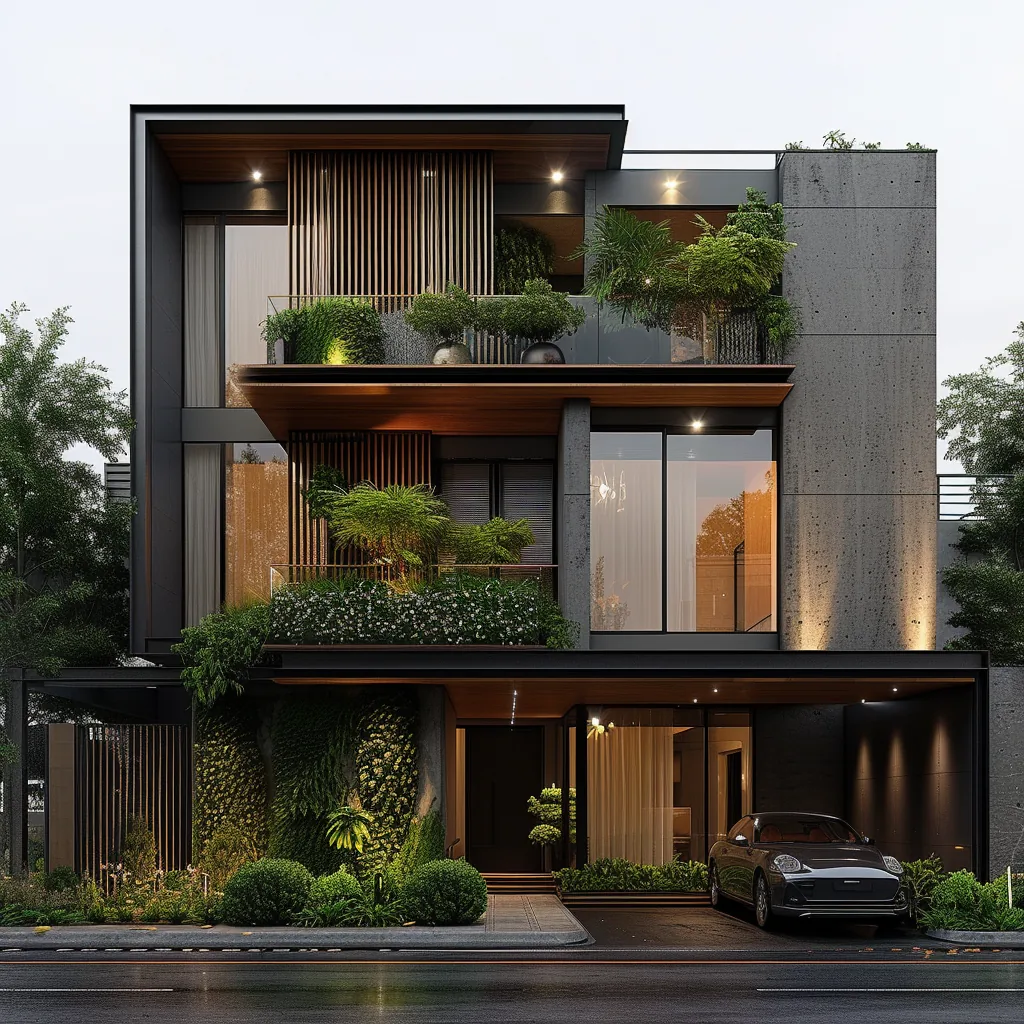
Larger homes, planned
and supervised.
How we finish
a substantial home.
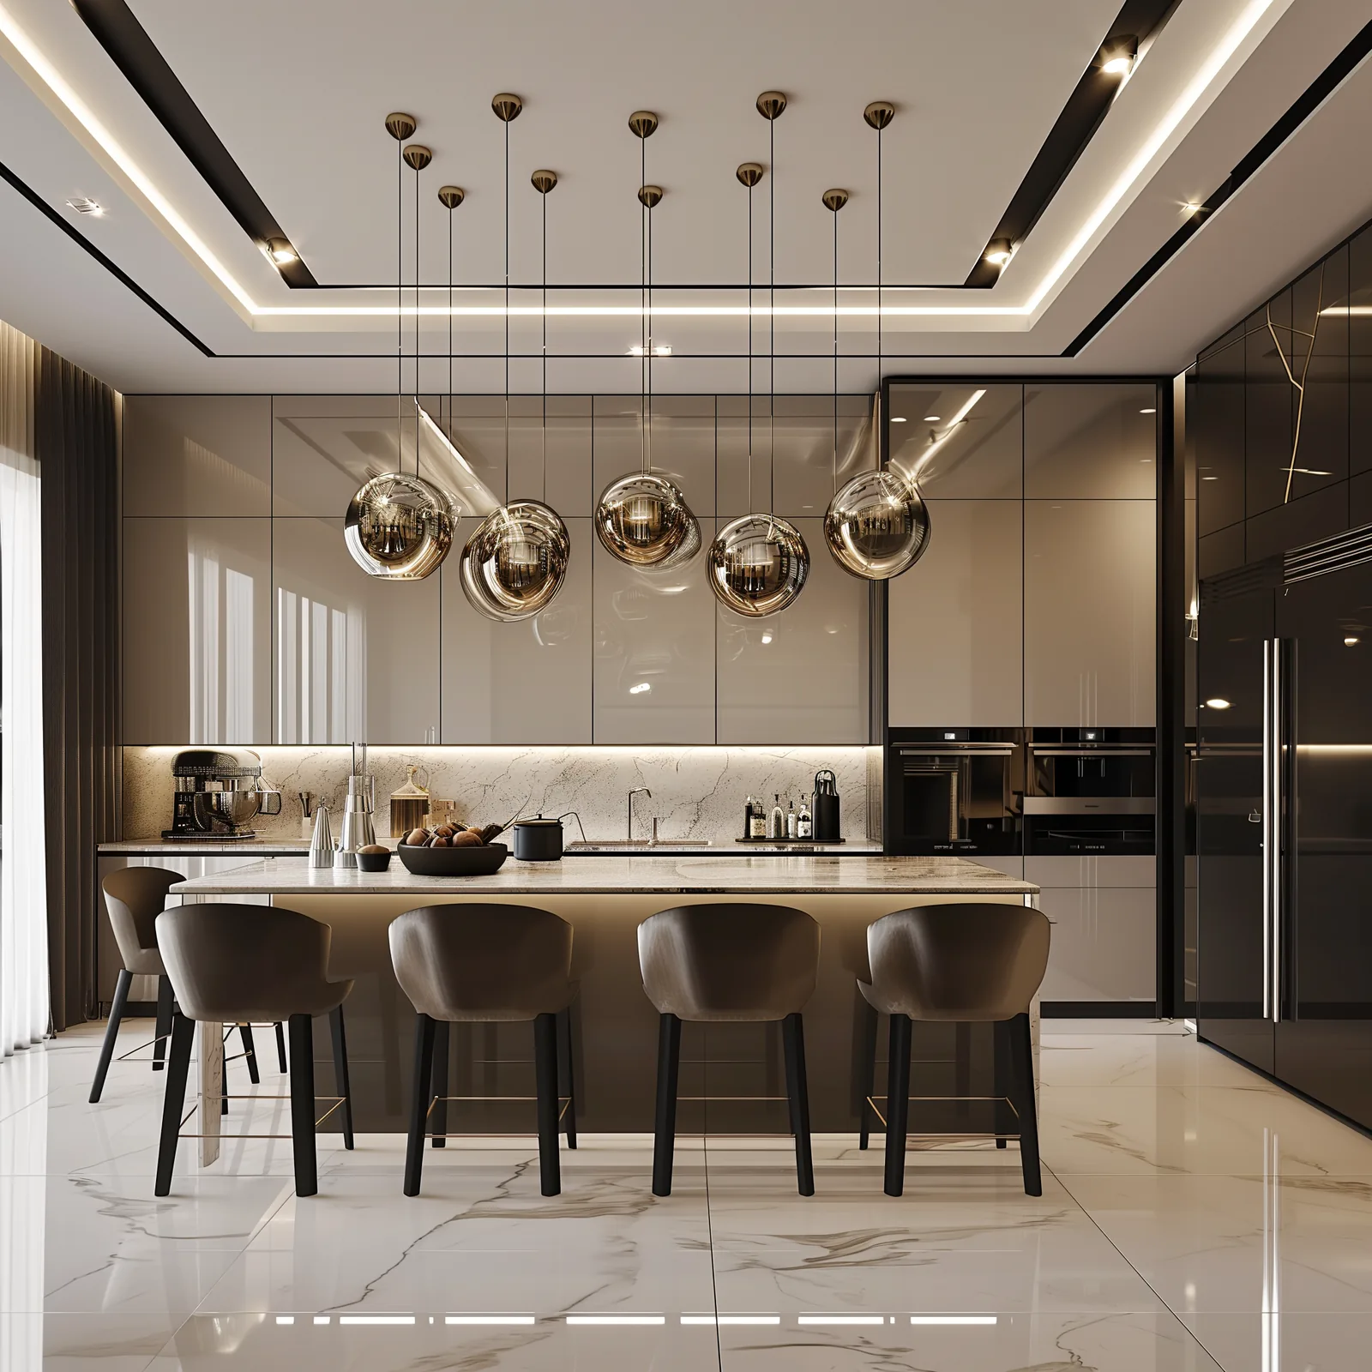
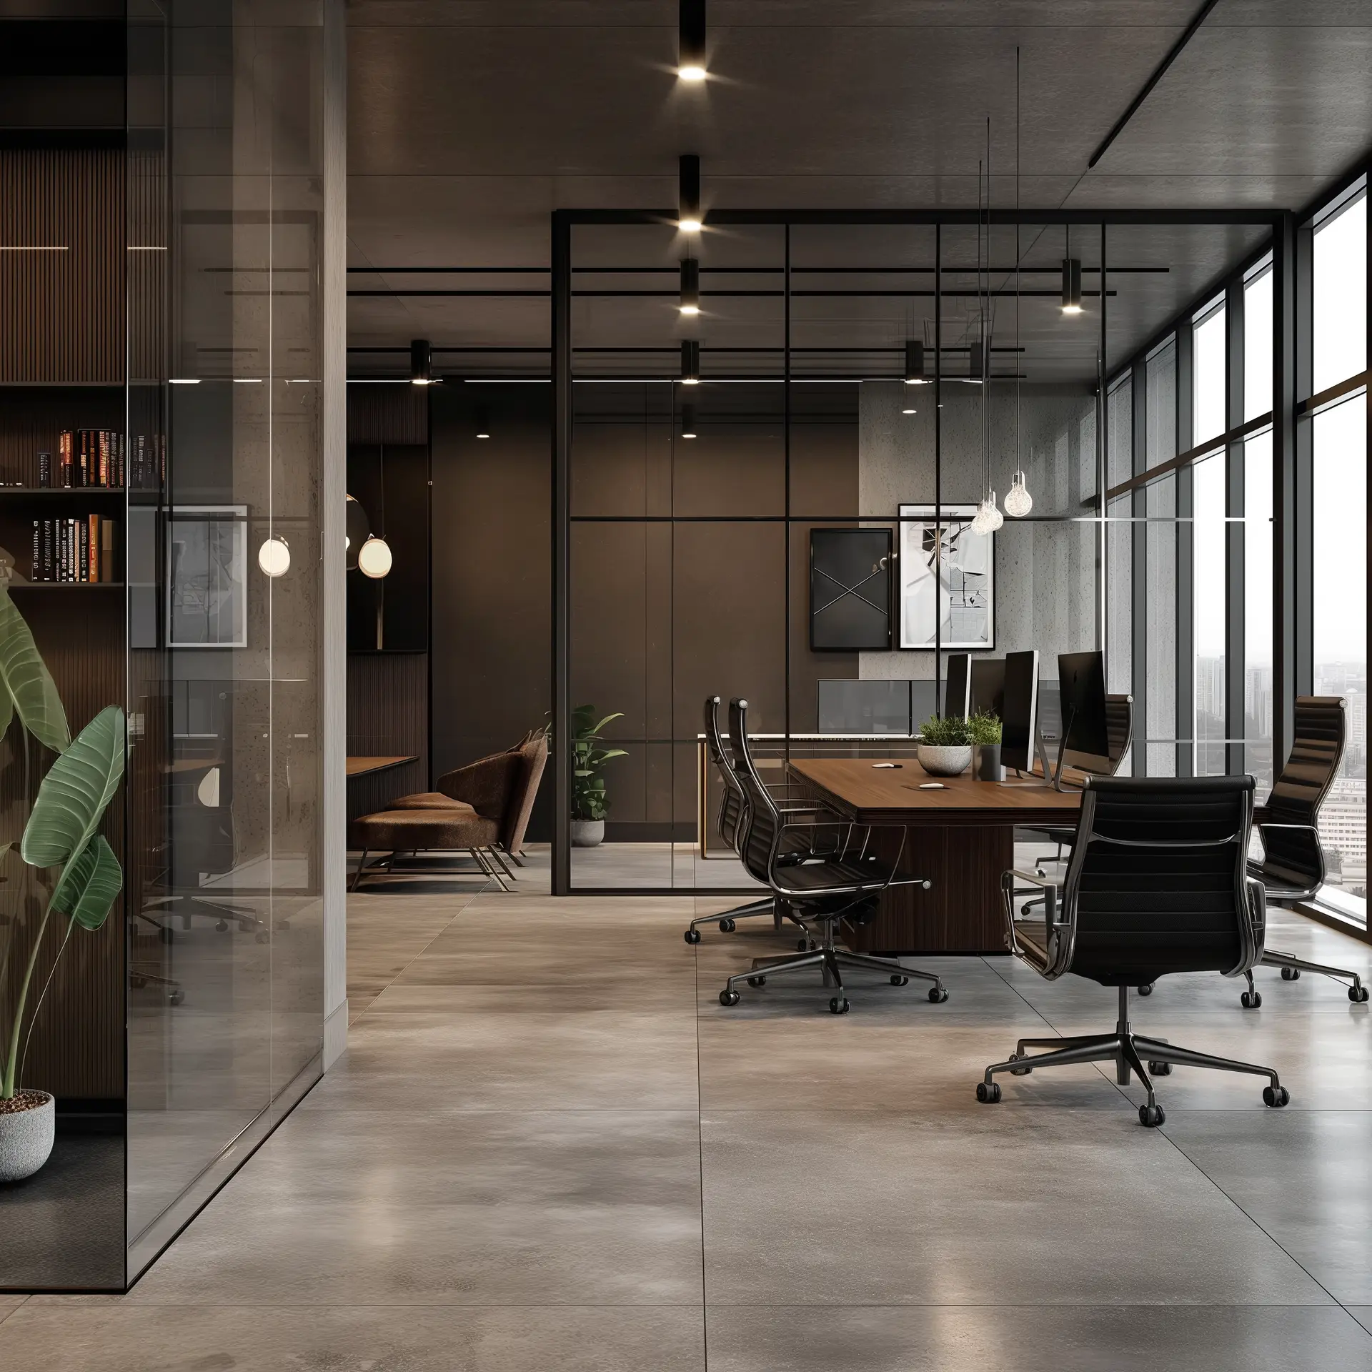
Questions we hear
from Panipat clients.
Planning a plot home or farmhouse in Panipat?
Studio: D-16/333, Pocket 16, Sector 7, Rohini, Delhi 110085 · +91 98188 55348